Before breaking ground, homeowners need to talk directly with their builder about the type of project they’re pursuing; they need to address their property’s conditions and what the construction process will actually require. These conversations shape timelines, materials, and permits. A builder team provides direct communication with the architect and other contractors. Here are a few styles to discuss with your home builder:
Building Custom Homes
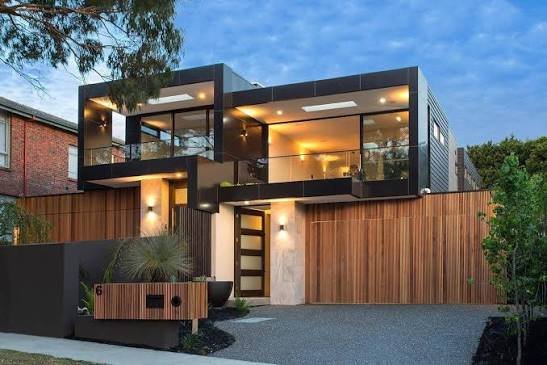
Working with a custom home builder gives you full control over layout, materials, and design; that flexibility comes with real planning requirements. Some properties range from wooded lots and open farmland to bluff settings and waterfront parcels. Because each piece of land has its own soil conditions and drainage patterns, these factors affect local permitting rules. Builders who know the area understand how these variables affect construction decisions before the design is even finalized.
When planning a custom home, ask your builder how they evaluate the site and assess its constructability. An experienced builder can identify potential challenges early, helping avoid delays caused by surprises discovered mid-project. Custom homes take time to complete, from the initial planning stages through construction. The overall timeline depends heavily on the complexity of the design, as well as the resulting site requirements and permitting process.
Updating Home Remodels
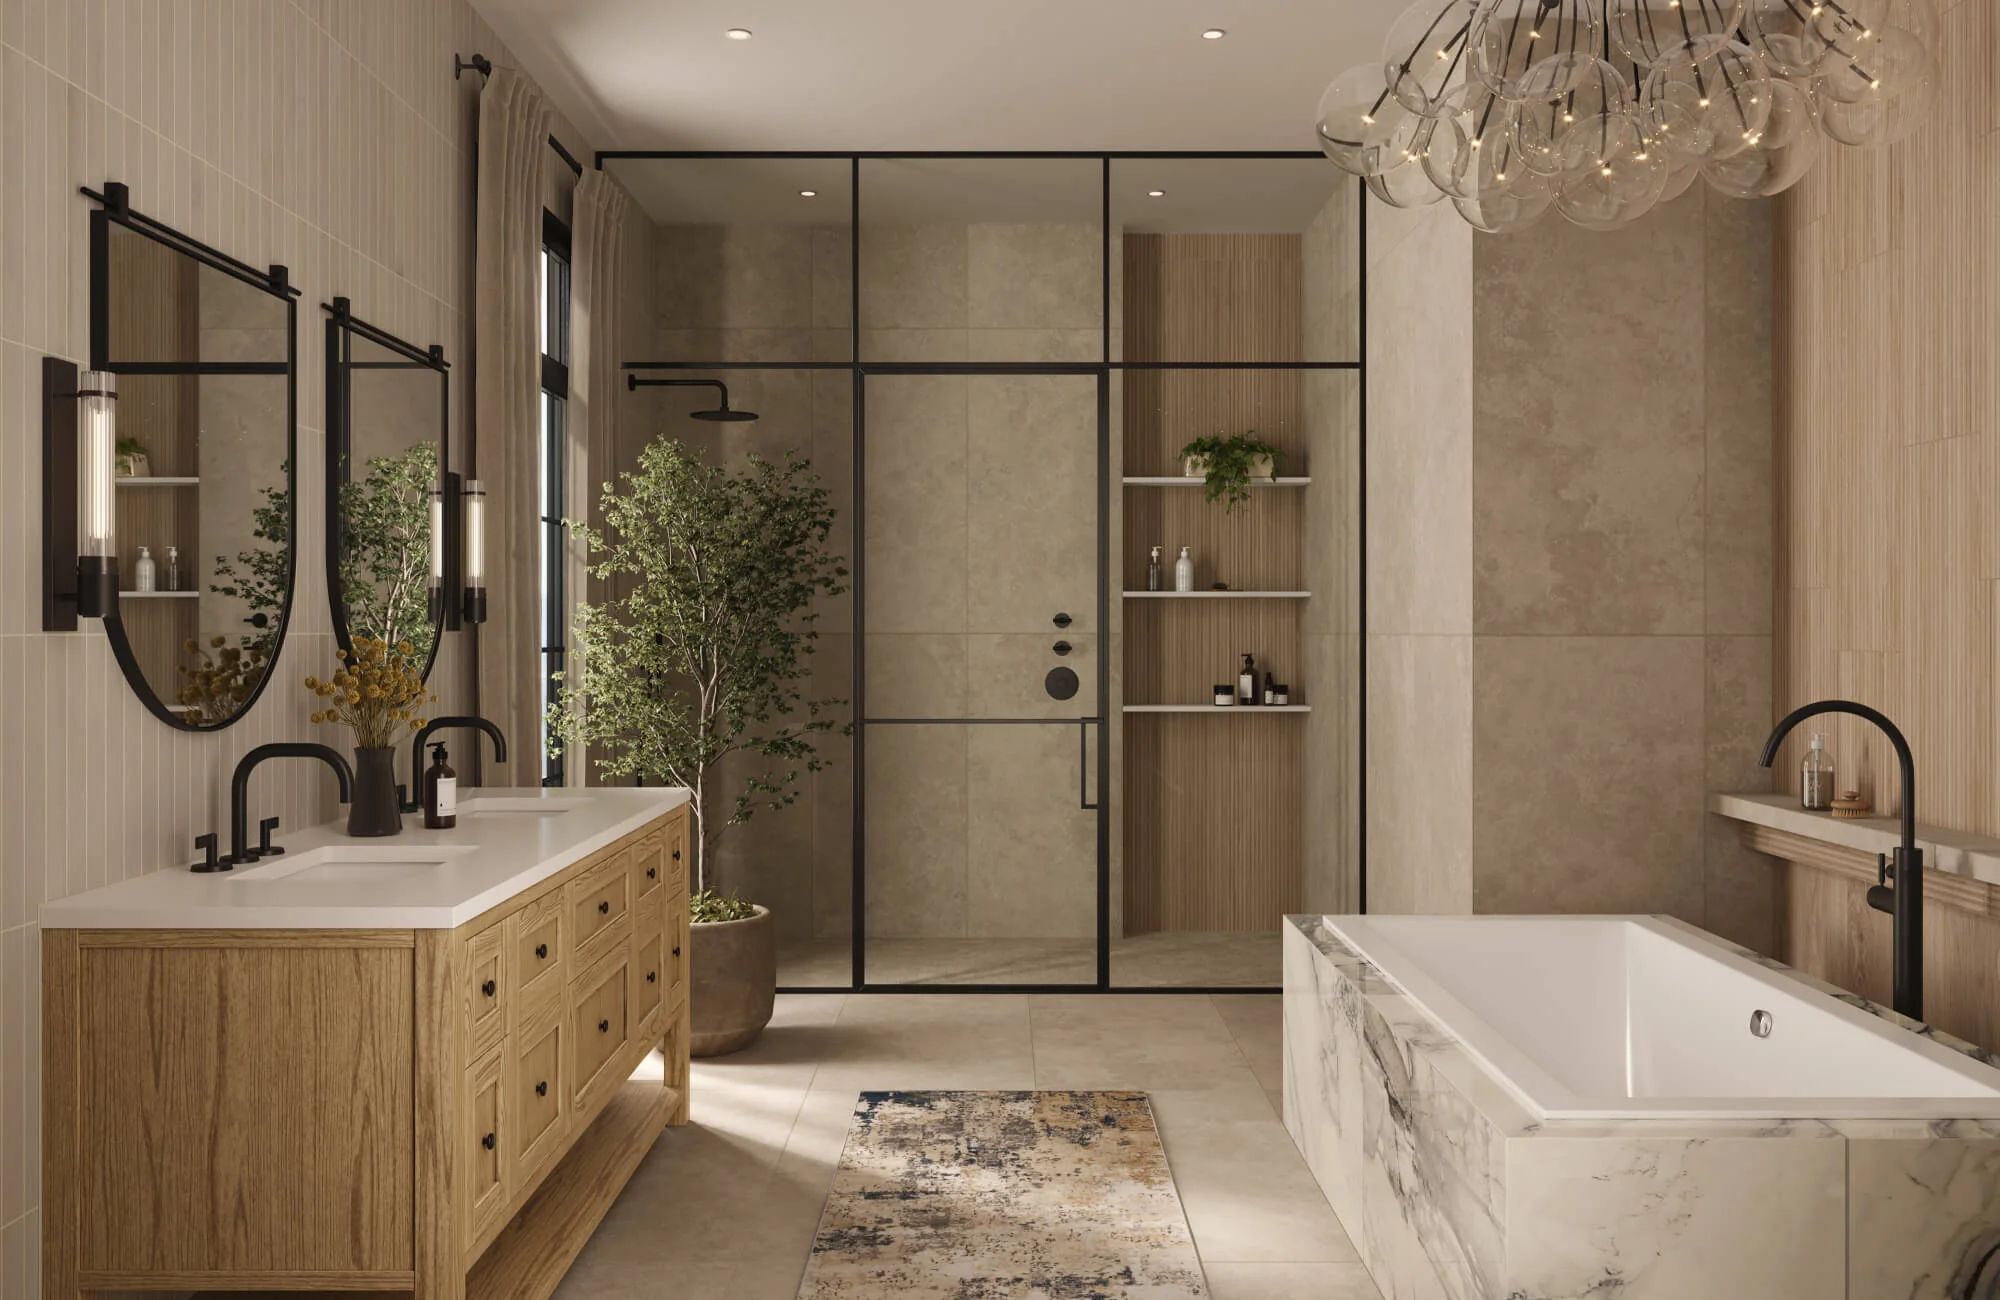
Older homes often have conditions like aging framing or outdated electrical systems. A builder experienced in working with existing structures will anticipate potential challenges, plan for them in advance, and explain how they’ll address them if they arise. Some families want to modernize a single kitchen or bathroom, while others pursue whole-home renovations that touch every room. The planning phase should account for conditions or challenges that may only become apparent once construction begins.
Understanding Waterfront Constructions
Shoreline properties often require agency permitting reviews and specialized foundation design. Environmental regulations vary by location, and some parcels have setback requirements or restrictions that affect what can be built and where. Homes near the water are exposed to increased moisture, salt air, and seasonal weather; this often degrades materials faster than in inland locations.
Your builder should be able to walk you through which materials perform best in coastal conditions and how the home will be protected to prevent long-term moisture problems. Bluff stability and soil conditions require input from qualified professionals, including geotechnical engineers and structural engineers. Their findings help the design and construction team determine appropriate approaches for the site and structure during the planning process.
Attaching Home Additions
Attaching a home addition starts with assessing the existing structure because once work begins, it’s difficult to change the design. The foundation, framing, and roof connections all have to be evaluated to make sure the addition can be properly tied in. Permitting is also required for additions. Local setback rules and zoning requirements affect what’s possible. Addition types include primary suite expansions, family room additions, kitchen expansions, guest suites, and dedicated home office spaces. Each serves a different function, and the design should reflect how your family actually uses the home.
Work With a Home Builder
The more clearly you can define your project type and goals, the more productive a home builder becomes in moving the project forward. A builder helps provide services for custom homes, remodels, waterfront properties, and more. Contact a builder to learn more about their services.